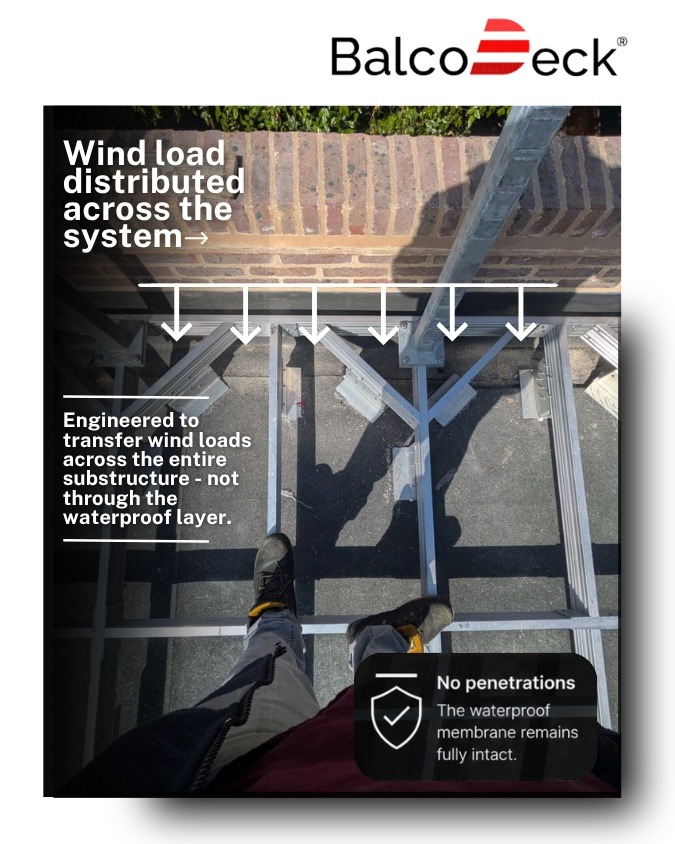
Wind load, uplift forces and a roof terrace balustrade with nothing to anchor to: how BalcoDeck® engineers to BS EN 1991 without a single fixing into the structure
Every structural engineer who first encounters the BalcoDeck® system asks the same question:
“If there are no fixings into the structure – no bolts, no anchors, no penetrations through the membrane – where do the wind loads go?”
It is a good question. It deserves a precise answer.
The load the code requires
BS EN 1991-1-4 governs wind actions on structures in the UK. For a roof terrace balustrade, the relevant loading comes from two directions: horizontal wind pressure acting on the face of the glass panels, and vertical uplift acting on any horizontal surface the wind can get under.
BS 6180 (Barriers in and about buildings) translates that into minimum structural performance requirements for balustrades and barriers – the system must resist a horizontal line load of 0.74 kN/m at handrail height for a residential application, and up to 3.0 kN/m for areas of public assembly. For a glass balustrade on a roof terrace, the wind-induced load calculated to BS EN 1991-1-4 will in most UK locations comfortably exceed the BS 6180 minimum, so wind governs the design.
In a conventional penetratively-fixed balustrade installation, those loads travel a short and direct structural path: wind force on glass, glass transfers load to post, post transfers load via fixing bolt, bolt transfers load into concrete deck or structural slab. The membrane is in the way, but the sealant-filled penetration is assumed to manage the interface.
Remove the fixing into the structure, and that load path no longer exists. So where does the load go?
The platform answer
BalcoDeck® resolves this through the structural platform that sits on top of the finished waterproof membrane. The platform is not simply a frame – it is an engineered base designed to resist wind loading through a completely different structural mechanism: base moment resistance through self-weight and geometry.
When wind acts horizontally on a glass panel, it produces a moment at the base of the balustrade system – a turning force that tries to rotate the entire assembly about its base edge. In a penetratively-fixed system, anchor bolts resist that turning force in tension. In a non-penetrative system, the turning force is resisted by the weight of the platform itself, distributed over its contact footprint on the membrane surface.
This is not a novel structural concept – it is exactly the same principle used in freestanding street furniture, temporary event structures, and base-plate anchored advertising hoardings. What makes BalcoDeck® the subject of granted UK patent GB2636232 is the engineering that makes it work at the load levels required by BS EN 1991-1-4 and BS 6180 on a finished roof membrane, without concentrating bearing stress at any point to a level that damages the waterproof layer beneath.
The calculation BalcoDeck® engineers perform
For every installation, BalcoDeck®’s engineers carry out a site-specific wind load assessment. The key variables are the site location, which determines the basic wind velocity from BS EN 1991-1-4 Figure NA.1; the building height and topography, which determine the exposure factor; the glass panel dimensions, which determine the loaded area; and the aspect ratio and geometry of the balustrade run.
From those inputs, the calculation produces three critical outputs: the overturning moment at the base of the system, the required contact area between platform and membrane, and the maximum bearing pressure on the membrane surface. The platform geometry is then verified – or adjusted – to ensure the overturning moment is resisted with an adequate factor of safety, and that the bearing pressure does not exceed the membrane manufacturer’s permitted value.
The result is documented in the Certificate of Compliance that every BalcoDeck® installation receives, covering wind load assessment alongside structural loads, fire rating, building compliance, and material specifications.
Why this matters for specifiers
The significance of this approach for architects and structural engineers is not just technical – it is commercial and contractual.
A penetratively-fixed balustrade transfers load to the building structure via the membrane zone. That means the structural integrity of the installation is partly dependent on the quality of the penetration seal, the compatibility of the sealant with the membrane, and the long-term performance of that interface under cyclic loading. None of those variables are easily verified at specification stage or inspected at completion.
A non-penetrative system that resists wind load through platform geometry transfers no load through the membrane zone at all. The membrane is not in the structural load path. Its integrity – and therefore the waterproofing warranty it underpins – is structurally irrelevant to the balustrade performance. That is a categorically cleaner specification, and a categorically lower risk for everyone in the liability chain.
For the structural engineer checking the design: the calculation is transparent, documented, and follows established structural mechanics. For the architect specifying the system: the performance is code-compliant, independently verified, and certified. For the building owner holding the asset: the membrane warranty remains intact.
The wind still blows. The loads are still there. They just go somewhere else.
For further information: Claire Miller 07908522542 – [email protected]