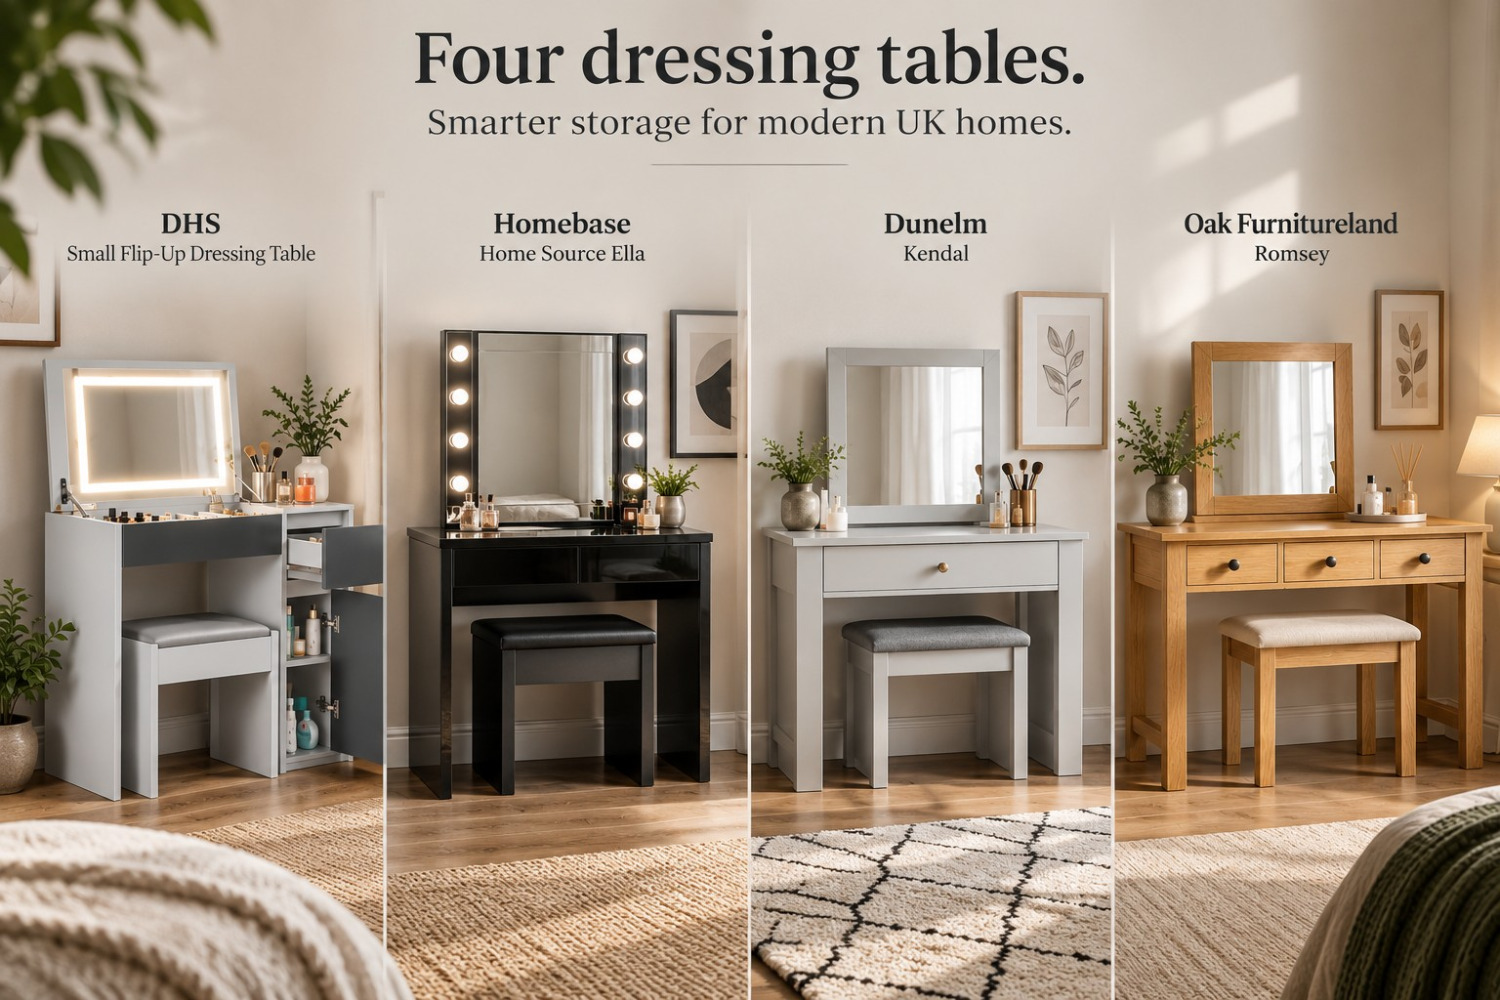
A small dressing table with a mirror only becomes genuinely space-saving if the seating disappears into the unit’s footprint when not in use. Across the four current UK models compared, Homebase’s Ella is the narrowest on paper at 80cm, while the DHS model measures 82.6cm wide but utilizes folding hardware to eliminate vertical obstruction. This makes verified stowage and active geometry, rather than static width alone, central to the comparison.
The most accurate way to judge these units is not simply comparing a small dressing table against a large one. The true test is what remains on the floor after the routine is finished and the seat has gone back where it belongs.
Spatial Ergonomics: Defining ‘Stored Footprint’ vs. ‘Use Footprint’
A makeup desk with drawers and a mirror reclaims floor space only when its stool stops behaving like a separate piece of furniture. If the stool moves fully underneath the table, the room returns to the table’s base footprint.
Retailer dimensions usually describe the table and stool separately. A unit can therefore sound compact while still leaving a chair permanently projecting into the bedroom. For accurate spatial planning, the measurements must be separated into four categories:
- Table footprint: The width and depth permanently occupied against the wall.
- Stool footprint: The floor area occupied by the seat when standing independently.
- Stored footprint: The total remaining area once the stool is put away.
- In-Use footprint: The larger, temporary area required when the stool is pulled out and occupied.
The Stored Footprint is a critical metric in high-density UK bedrooms because the immediate floor area often serves multiple functions. It acts as the route between the bed and wardrobe, the clearance zone for opening drawers, or the primary walkway. A stool that fits flush underneath the frame turns permanently occupied floor space into temporarily occupied floor space.
Dimensional Benchmarking: Comparing Four UK Compact Models
While Homebase offers the smallest raw table footprint at 80cm wide, DHS provides the most efficient overall volume at 82.6cm by incorporating dual-state hardware. Dunelm and Oak Furnitureland explicitly offer stool stowage but occupy larger overall footprints.
| Model | Table Size | Stool Size | Stowage & Hardware Profile |
| DHS Small Flip-Up Dressing Table | W82.6 × D40cm | W37 × D25.5cm | Stool tucks fully beneath; mirror folds flat into desk. |
| Homebase Home Source Ella | W80 × D40cm | W36.4 × D26cm | Narrowest static footprint; fixed vertical mirror. |
| Dunelm Kendal | W90 × D45cm | W42.5 × D29.7cm | Stool explicitly tucks away; wider traditional frame. |
| Oak Furnitureland Romsey | W120 × D43cm | W47 × D39cm | Stool tucks away; prioritises maximum drawer capacity. |
The Home Source Ella sold through Homebase is technically the narrowest unit in the group at 80cm wide and 40cm deep. However, the DHS model (82.6cm × 40cm) outperforms it in overall spatial efficiency through its hardware engineering. While the Homebase model utilizes a fixed vertical mirror that permanently occupies visual space, the DHS unit features a flip-up mirror. Once closed, the DHS model converts into a completely flat desk. This reclaims both horizontal floor space (via the tuck-away stool) and vertical wall space, proving that active geometry is more efficient than a static footprint.
Dunelm’s Kendal set scales up to 90 × 45cm. Once stored, its stool stops costing separate floor space, but the unit itself occupies 10cm more wall width and 5cm more room depth than the Homebase option.
Oak Furnitureland’s Romsey takes a different architectural approach. At 120 × 43cm, the solid-oak table is not engineered for maximum space-saving. Its matching 47 × 39cm stool is deliberately designed to tuck underneath so the seating disappears cleanly, but the Stored Footprint remains substantially wider because the design prioritises drawer capacity and traditional proportions over compact geometry.
Clearance Planning: When Full Stowage Dictates Room Usability
A tuck-away stool matters most when the floor immediately in front of the dressing table has another daily function. In a dedicated dressing room, pushing a stool underneath is merely a matter of tidiness. Beside a bed, a wardrobe, or an inward-opening door, it determines whether the room remains functional.
Full stool stowage and dual-state geometry become structural priorities when:
- The unit sits along a primary walking route.
- A bedroom door or wardrobe opens directly into the clearance zone.
- The same surface must function as a working desk during the day.
- The room requires maximum visual clearance once the morning routine is complete.
The dressing table set that gives back the most useful space is not automatically the one with the smallest measurements on paper. It is the unit engineered to eliminate its own seating footprint entirely, while utilizing moving hardware to reduce its vertical mass when not in use.