London, UK — With the Office for National Statistics (ONS) reporting that over a quarter of the UK workforce has settled into a permanent hybrid routine, the domestic floor plan is under immense pressure. The dedicated, single-purpose dining room is increasingly rare. Instead, open-plan kitchen-diners are doing the heavy lifting, serving simultaneously as morning workstations, afternoon study areas, and evening social hubs.
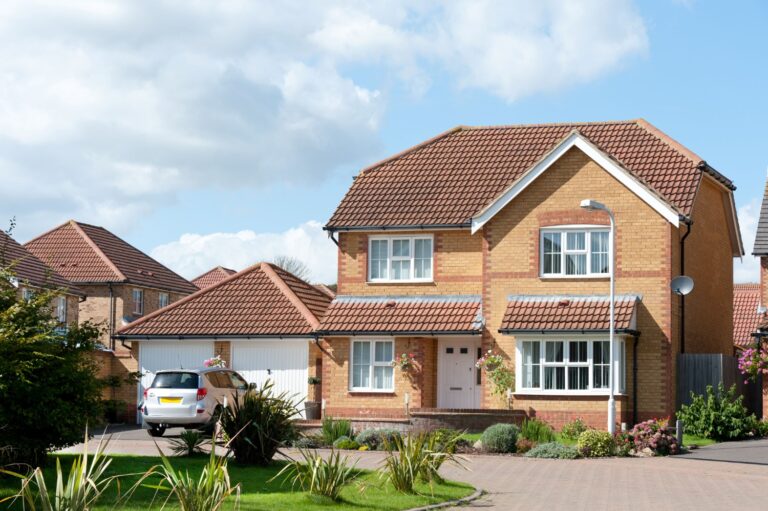
But British housing stock wasn’t originally scaled for this level of multi-tasking. Outfitting a compact space means navigating low radiators, awkward utility access points, and the wide swing arcs of patio doors. Standard interior guidelines recommend an 80 to 90 cm perimeter corridor around a table simply to allow movement behind seated occupants. Introducing a static six-to-eight-seater into that environment severely restricts spatial traffic flow.
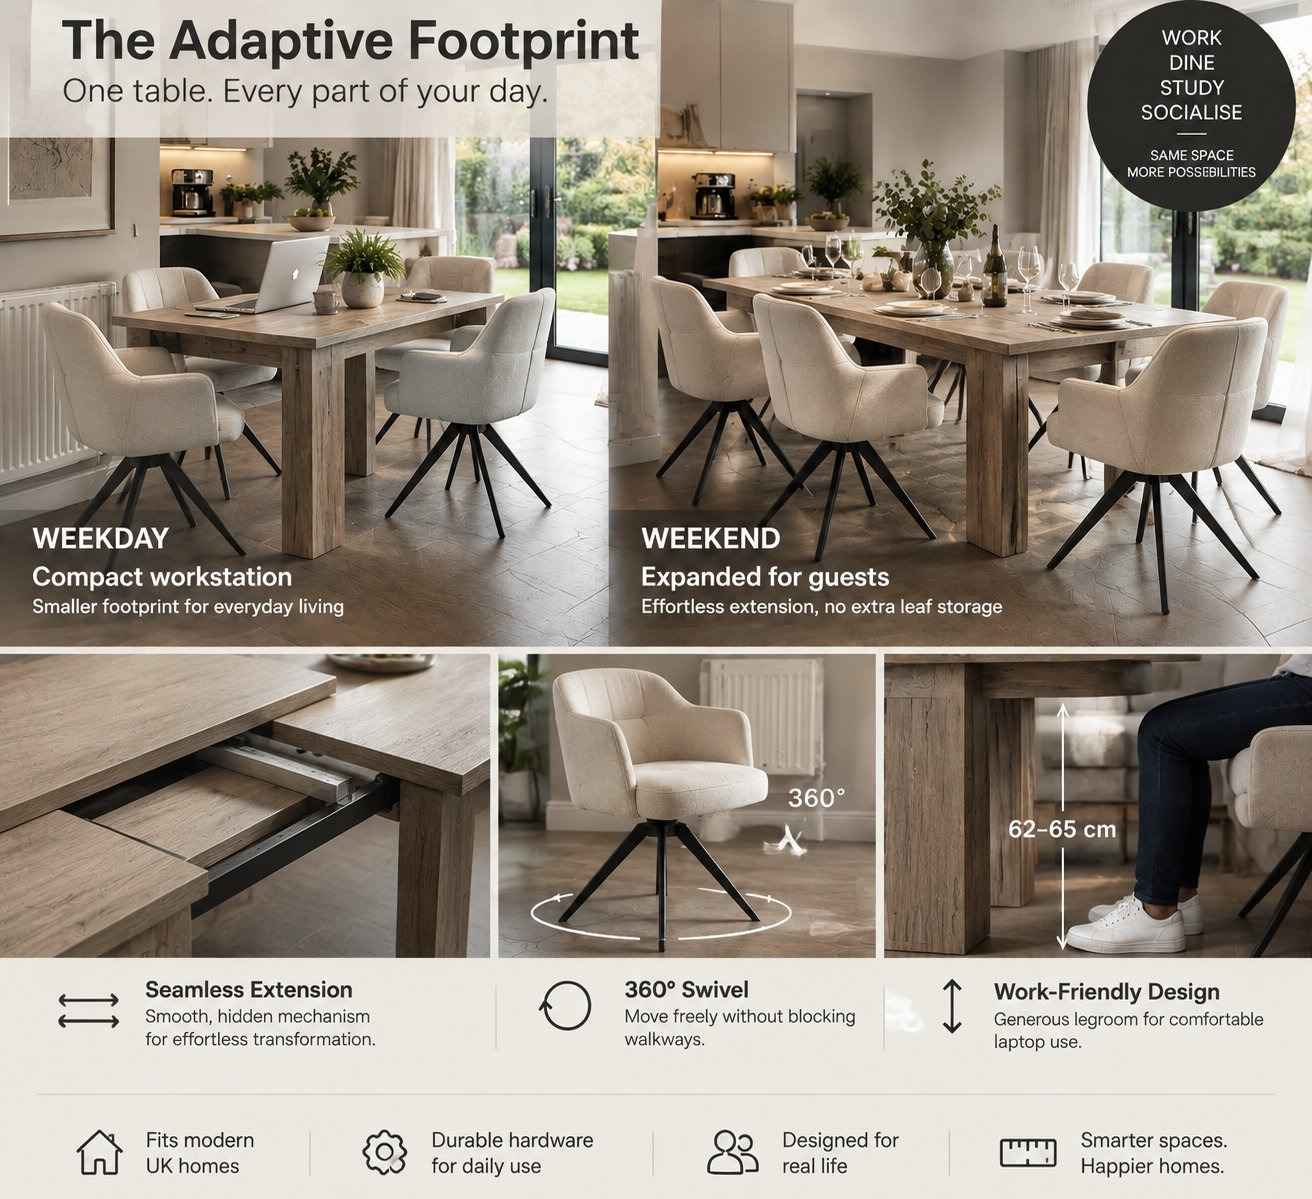
In response, the retail market is shifting toward an “adaptive footprint” metric. It’s a measure that evaluates the ratio between a furniture piece’s static collapsed footprint and its operational deployed area. Manufacturers are focusing on designs that alter their physical geometry to suit the time of day, delivering maximum utility during working hours without permanently consuming valuable floor space.
This transition reflects a fundamental shift in design priorities. Modern dining furniture can no longer be engineered solely for weekend entertaining. Instead, current hardware must allow a table to contract into a compact weekday workstation and expand effortlessly for guests without requiring cumbersome structural adjustments.
Rethinking the Table Architecture
To reclaim space, modern dining set design is heavily favoring central pedestal bases over traditional four-legged frames. Removing the corner legs eliminates knee-collision zones and allows seating to tuck completely away when not in use.
For expansion, clunky drop-leaves are being replaced by internal synchronous runners and concealed butterfly extensions. These mechanisms allow a compact table to stretch effortlessly without requiring separate leaf storage. Crucially, retail specifications increasingly highlight apronless under-structures designed to deliver the 62 to 65 cm of vertical clearance required for prolonged laptop use, eliminating the restrictive under-frame barriers common in early multi-use designs. This approach is increasingly reflected in contemporary dining table and chair designs for compact living spaces.
Integrating Dual-Purpose Seating Mechanics
Dining seating is undergoing a parallel evolution. Upholstery now favors high-density foams engineered for eight-hour seating rather than just quick meals.
To solve storage deficits, manufacturers are utilizing under-seat volume more efficiently. Rather than relying on gas-strut lift tops, which require occupants to stand and clear the seat surface to access internal storage, modern designs incorporate front-facing sub-bench drawers and lateral sliding caddies. This allows items to be retrieved effortlessly while the bench is occupied.
Similarly, standalone dining chairs are adopting low-profile, 360-degree swivel plates. This mechanism allows occupants to pivot seamlessly toward adjacent kitchen or living zones without extending chair legs into primary walkways, directly preserving circulation clearance.
Commercial Viability and Trade Benchmarks
When buyers and trade analysts evaluate these adaptive collections, real-world utility quickly takes precedence over novelty hardware. Trade assessments evaluate pieces based on how seamlessly their operational tolerances integrate into daily domestic routines.
First, designs must maintain a standard dining height (73 to 75 cm) while preserving structural circulation zones, ensuring extension leaves, swivel arcs, and sub-bench drawers deploy fully without encroaching on main walkways. Second, hardware engineering is judged on load ratings and friction tolerance; mechanical components such as ball-bearing slides and rotational plates must withstand high-frequency daily transitions rather than occasional holiday use.
Ultimately, cramming complex features into a small room isn’t effective space-saving. The commercial advantage in the current UK market belongs to designs that respect the fixed spatial limits of modern homes, pairing fluid mechanical hardware with precise, real-world ergonomics.