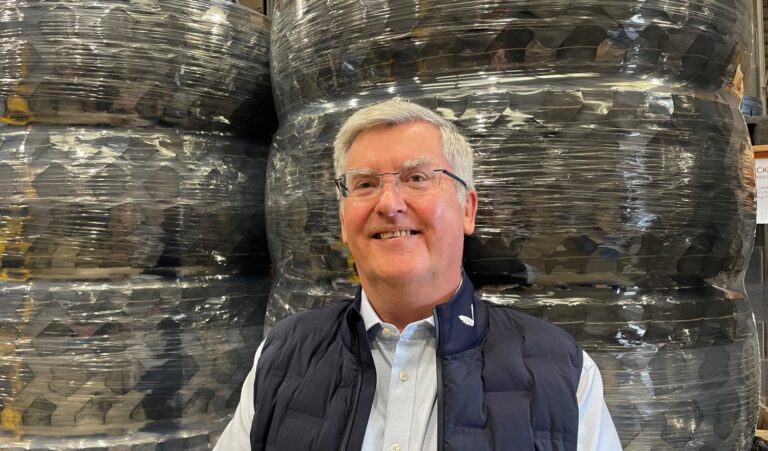
Mark van Tatenhove arrived at our call with news: Herniman Group had appointed SAS Site Audits to complete measurements, supporting phase two refurbishments on a Melbourne landmark.
“It’s at Level 3, 100 Victoria Parade in East Melbourne, which was a space used by St. Vincent’s Private Hospital,” says Mark CEO for SAS Site Audits.
“There were private consulting suites as well as public consulting rooms and various functions of the Hospitals’ administration team occupying the rest of the space.”
SAS Site Audits supplied as-built drawings in February 2026 supporting the project’s initial stage; the expanded scope now sees 1500m2 of space converted to existing conditions plans for the entire refurbishment and replanning job since its Mid-May delivery.
High-definition Measurements for Large Commercial Sites
They’re mind-boggling numbers if you’re wielding laser tapes and a measuring wheel.
“I have all that gear for the [traditional] ‘handwork’. Now, I use new tools for the job.”
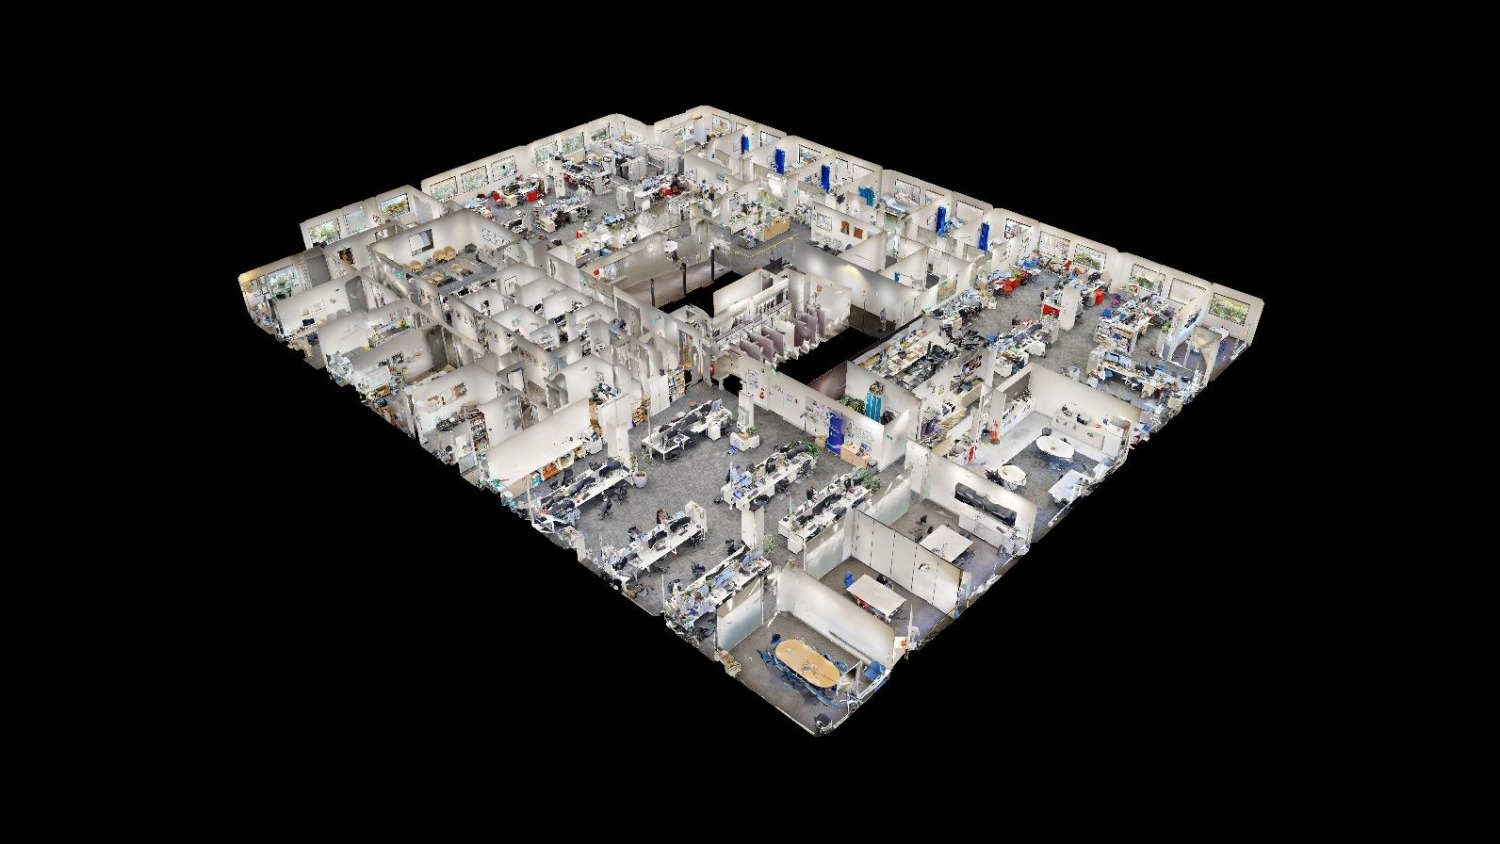
SAS Site Audit’s current pipeline seamlessly converts 360° Matterport scan data to CAD and Revit drawings at LOD 300 standards with AS-build mark-up.
The tools deliver an astonishing 99% accuracy on visual measurements, vital for inherently complex projects like Victoria Parade affected by age, with outdated documentation, legacy fit-outs, undulating faces, diverse histories or difficult access.
Managing Access Challenges and Multiple Stakeholders
Indeed, large commercial sites are their own game; Mark navigated staggered access to record more than 350 scans at Victoria Parade, totalling 7 hours on site.
“I scanned all the internal spaces, including storage rooms, meeting rooms, and consulting spaces, ceiling services and so on. What you see, the camera also sees.”
With a little forethought, he stitched together three models delivering essential electrical and data details and practical workspace dimensions for the Herniman Group design team.
Given the site challenges, the experienced site auditor estimated the project would have taken three to four weeks to measure, photograph and draw everything up via traditional means.
From On-Site Assets to Digital Drawings
SAS Site Audit services are also realising time savings on smaller scales for local architects seeking complex heritage site audits, property developers tendering concepts, warehouse layout planners and interiors designers.
“In private practice, an architect, sometimes one or two of the directors … will spend four to five hours on site, measuring every single wall, the ceilings, the whole building virtually.”
Using Matterport’s laser and LiDAR system, Mark scans a whole dwelling within two hours depending on the project, uploads it to the cloud, acquiring the Revit and CAD drawings—ready for design.
Empowering Architects with Total Digital IP
“I say to clients, ‘this is your IP’. [So, the architect or interior designer] … can go in and look at it and see what it is. They get a full set of fully editable files.
“The architect doesn’t need to go back and go, oh gee, what was the height underside of that section there? Or, you know, maybe there was a vent for a ventilation system in the roof.
“They can go in and look at it and see what it is, run a tape measure from the ground up to the underside.”
Identifying Omissions in Traditional Measures
Sill heights, electrical outlets and data points are important details impacting design that architects easily miss in the traditional site auditing process.
“You want to know how high the bottom part of that window is because it might impact the joinery that you put against the wall.”
“[Or] it might be bulkhead heights … maybe there’s a transition between one part to another part of the building, which has a bulkhead that runs across.”
Why Sharing Technology Builds Trust
Shying away from a black box mentality Mark uses—and, importantly, showcases—technology in his practice, almost organically. Like attaching a Pocket Ai notetaker to his phone to record conversations or jotting notes and navigating projects documents on a Remarkable Pro Move pad.
Mark uses an iPad in his Matterport Pro3 scan demonstrations to cultivate trust among architects and provide a specialised service.
The Matterport camera has its own Wi-Fi network, to which the Matterport App connects, so that you can “see” what has been scanned and what was been missed.
This way, you cannot miss a scan.
Confident Planning Through Concept Clarity
“It shows that the architect can actually concentrate on doing the design work, spending time on the concept, getting the concept right, and plan the space with confidence.
“One architect said to me, ‘oh yeah, we’ve been using this process for a while, but we’ve never had it demonstrated to us. No one’s really shown us.’
“And so, for me, that’s about building credibility.”
The information flows both ways.
“I’ve had clients go, ‘Oh, that’s really interesting. Okay, well, you could do it this way or you can spend the time to hand measure. Using this service, you can save over 30% of your costs and still get the rest of your work done.’”