A major new addition to the City of London skyline has reached a significant milestone, with 2 Finsbury Avenue topping out at level 37 on British Land’s Broadgate campus.
While the 750,000 sq ft mixed-use commercial development is now rising above the capital, engineers involved in the project say the success of the scheme was underpinned by complex ground engineering works carried out during the early stages of construction.
At the heart of the area’s transformation, 2 Finsbury Avenue is being constructed with a focus on of sustainable engineering excellence and architectural innovation.
A topping-out ceremony was recently held to mark completion of the superstructure on the dual-tower which began in 2023, with completion scheduled for 2027.
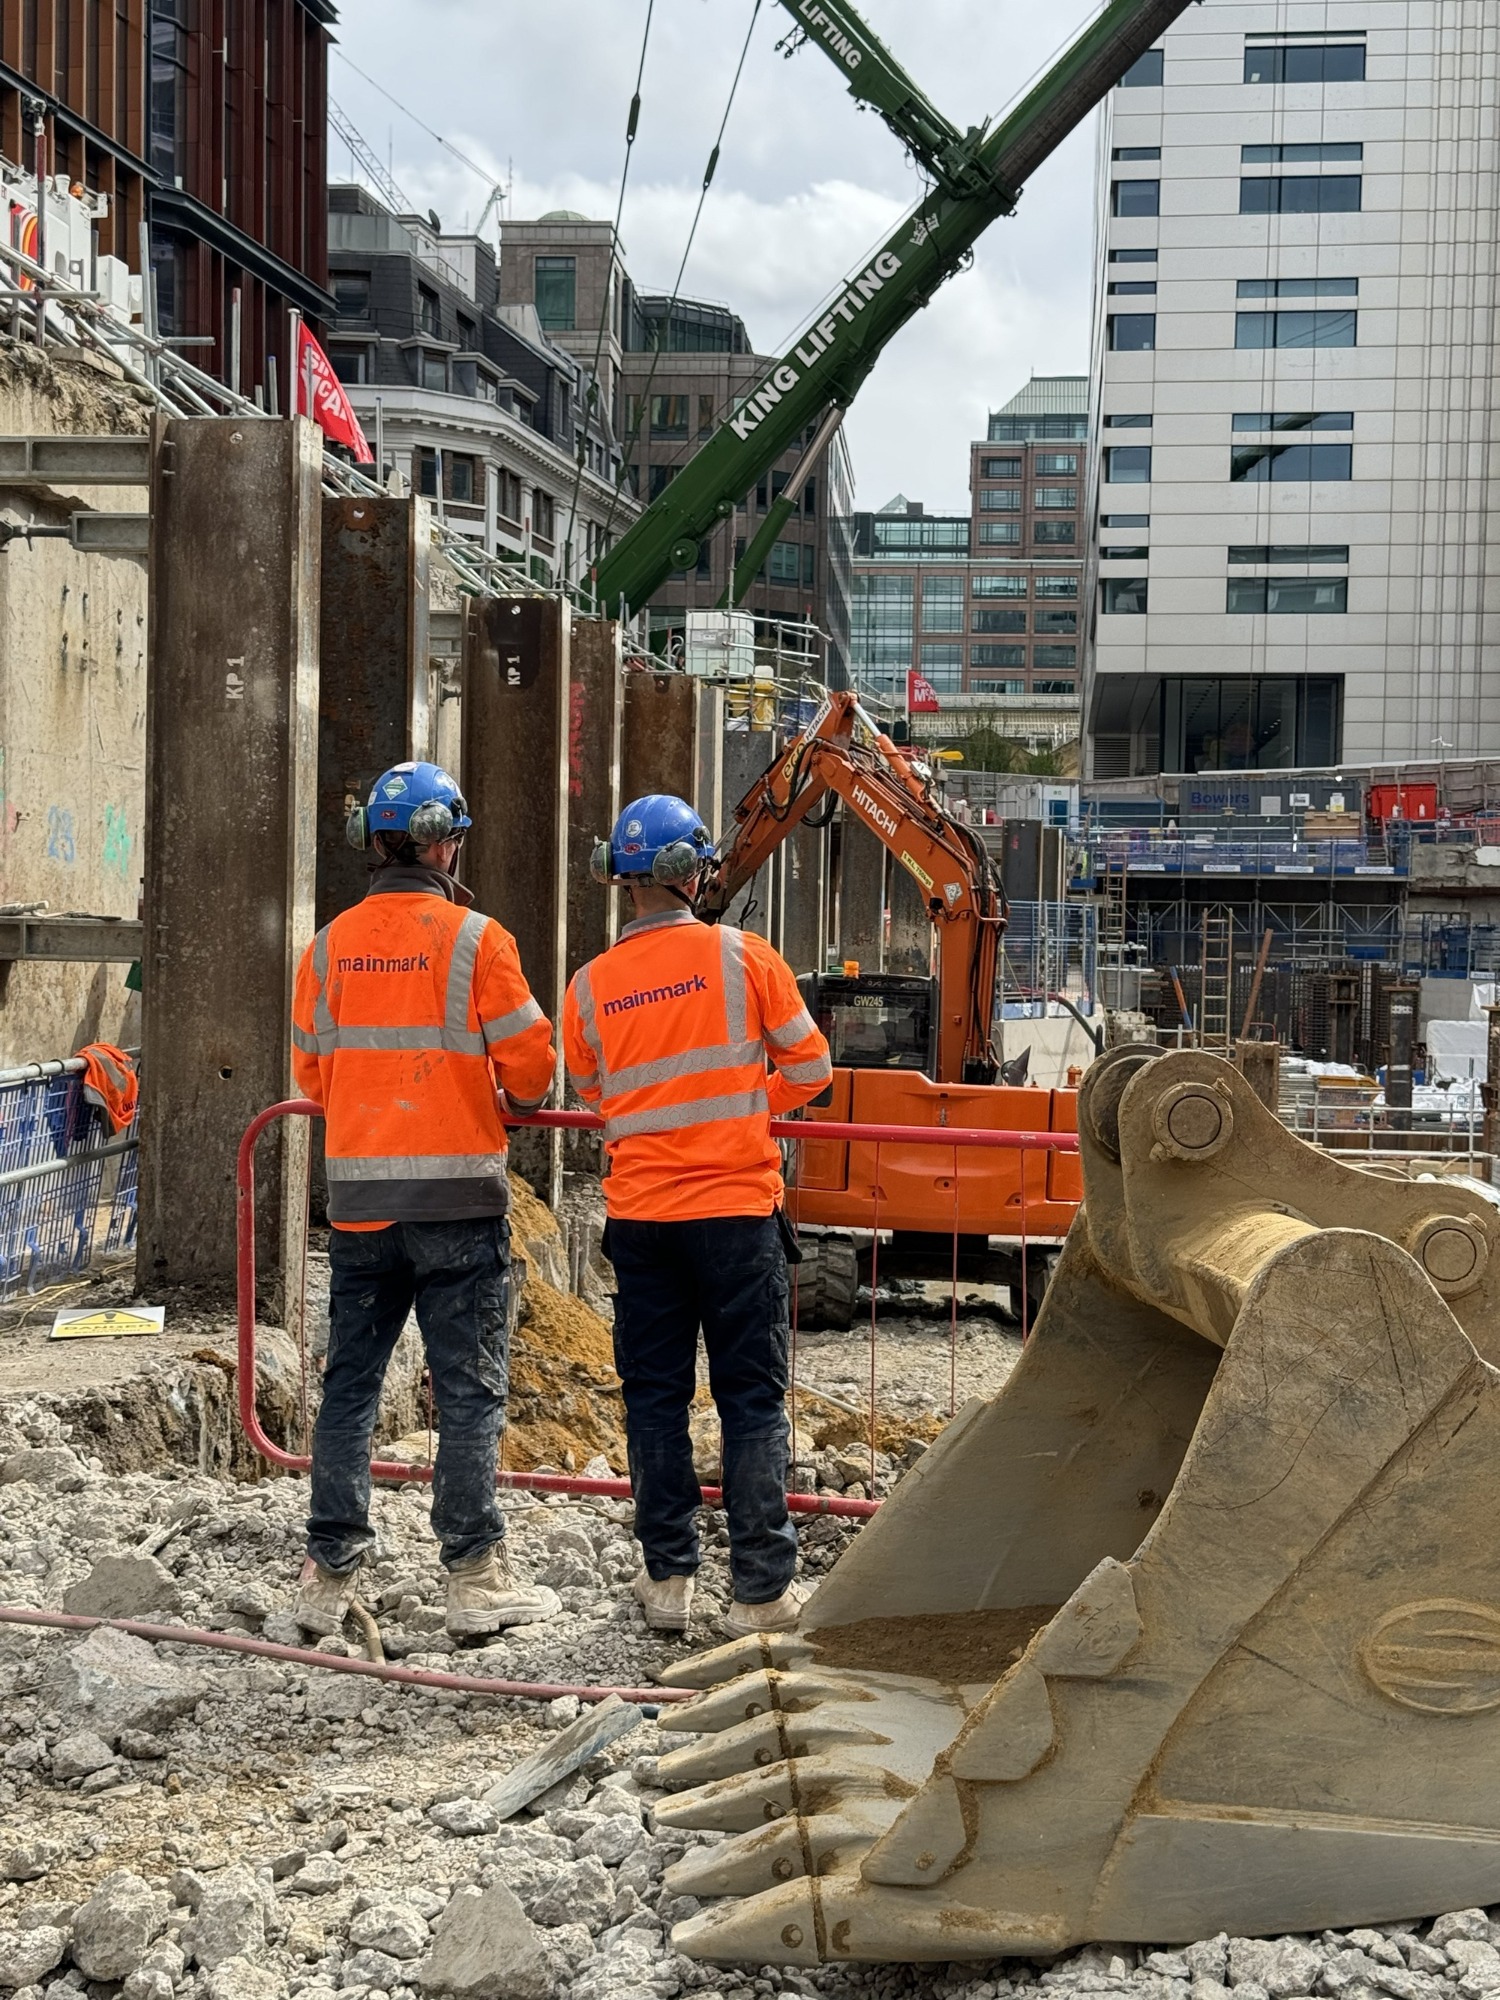
Specialist contractor Mainmark was brought in during the early works phase to stabilise ground conditions and enable excavation works required for the development’s basement structure.
Complex ground conditions were addressed by its expert ground engineering team, which formed a critical part of the early construction programme.
A secant piled wall had already been partially constructed for the basement of the new office building. However, the site was bordered by an existing reinforced concrete cantilever retaining wall, supported on discrete concrete piles installed at 7.5m centres.
To install a reinforced concrete capping beam above the secant piles, excavation needed to take place directly in front of the retaining wall. This would expose the soil beneath the existing structure, creating potential stability risks.
Mainmark was tasked with delivering a ground stabilisation solution that would allow the excavation to proceed safely while protecting surrounding infrastructure in the dense urban environment.
Mainmark initially deployed its Teretek® resin injection technology, which involves injecting expanding resin into the soil to fill voids and compact loose ground, increasing its load-bearing capacity.
The minimally invasive technique helped stabilise the soil in the early stages of the work, reducing the risk of ground movement during excavation.
However, due to the large scale of the stabilisation area, the engineering team later transitioned to permeation grouting, which bonds soil particles together to create a solidified mass capable of supporting additional loads and acting as a temporary shoring solution.
Mainmark also developed a temporary works design in collaboration with the project team, adapting the approach across different phases of the works to maintain programme efficiency.
The ground stabilisation works enabled excavation to proceed safely, so the reinforced concrete capping beam could be constructed, allowing substructure works to continue without significant delays.
With the site located in the heart of the City of London and surrounded by businesses and pedestrian traffic, a low-impact engineering approach was essential. Mainmark’s ground improvement methods minimised disruption to neighbouring properties and reduced the risk of ground movement affecting adjacent structures.
The works also supported the broader construction programme for the development’s basement and core structure.
” Lee Henry, Project Manager at Morrisroe, who carried out demolition and basement construction on the project, praised the collaborative approach taken during the works. “Work on demolition, substructure and superstructure construction processes can be unpredictable and it’s therefore crucial that ground engineers are on hand should you need them.
“The Mainmark team were a pleasure to work alongside, carrying out the necessary work to stabilise and strengthen the ground efficiently with little disruption to our team or the project as a whole. It was clear throughout the project that we were working towards the same goal, and their input allowed us to continue our work with peace of mind.
Once complete, 2 Finsbury Avenue will deliver approximately 750,000 sq ft of mixed-use commercial space, including a 36-storey East Tower, 21-storey West Tower and a 13-storey connecting podium. The building is being delivered as an all-electric development targeting BREEAM Outstanding, WELL Platinum, EPC A and NABERS 5-star ratings, reflecting the project’s sustainability ambitions.
Morrisroe completed the reinforced concrete cores, floor slabs and top-down basement construction, placing around 40,000 tonnes of concrete. The building is supported by 280 secant piles and 78 bearing piles extending up to 50 metres deep, highlighting the scale of the engineering involved.